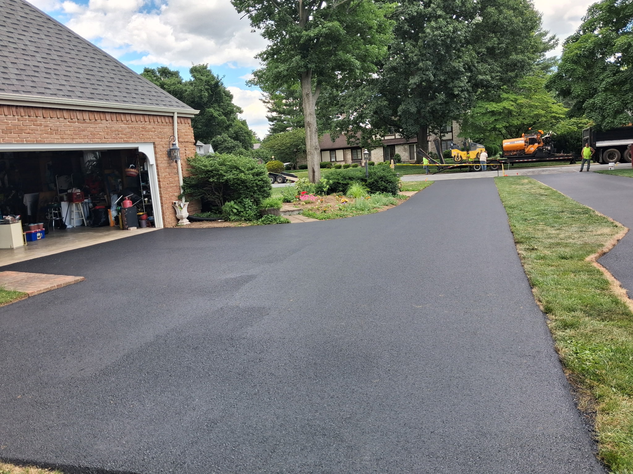
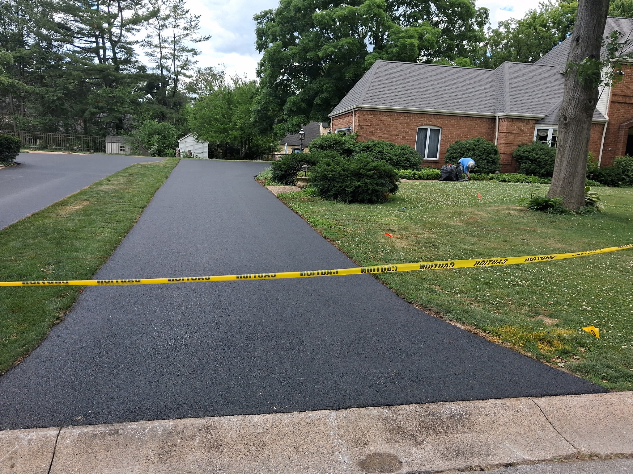
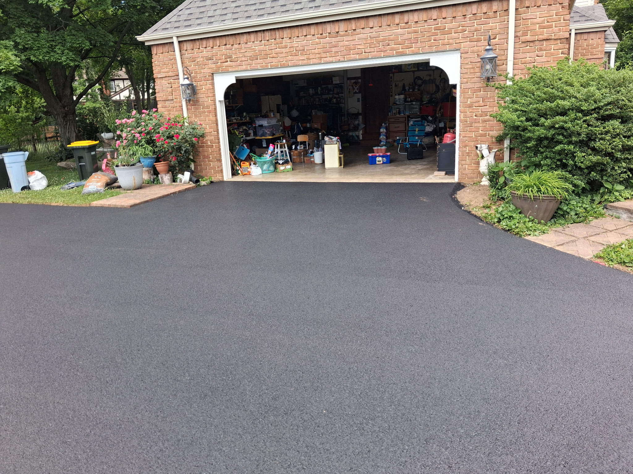
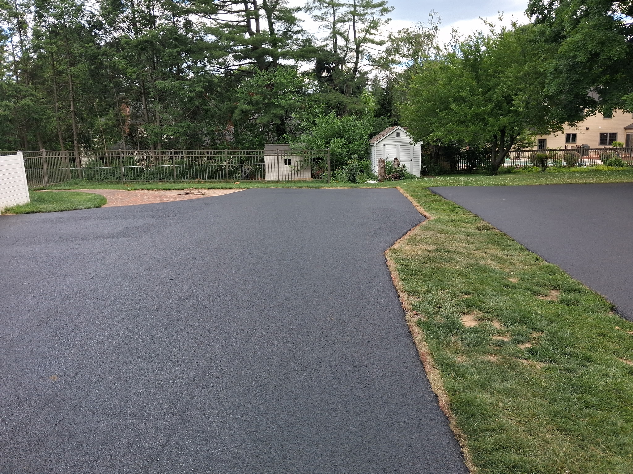
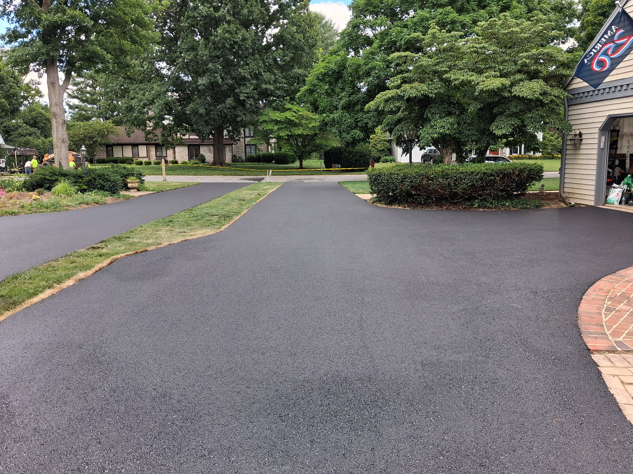
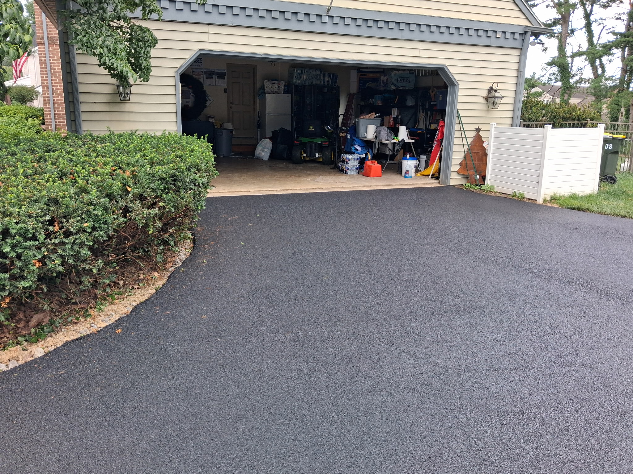
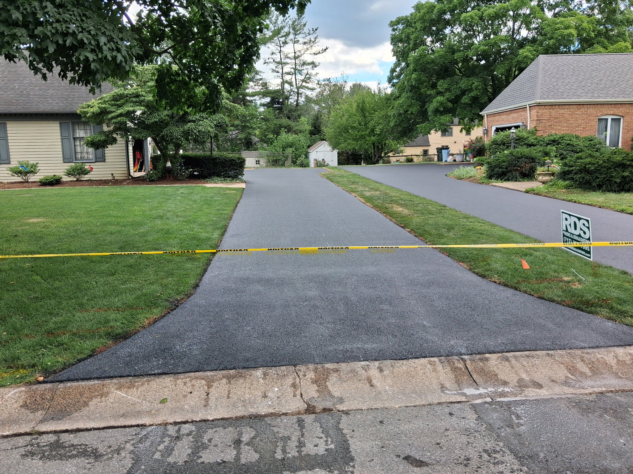
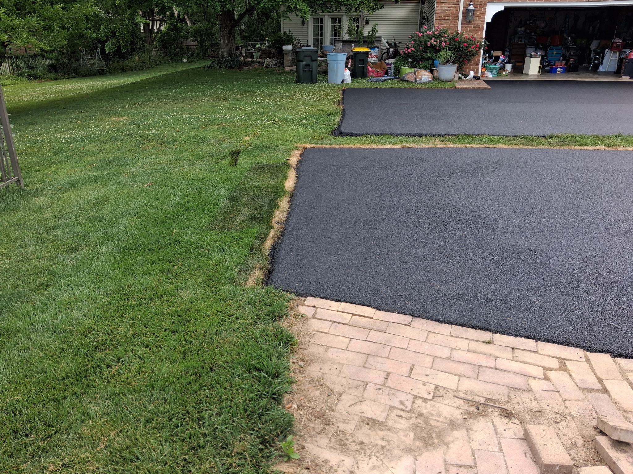
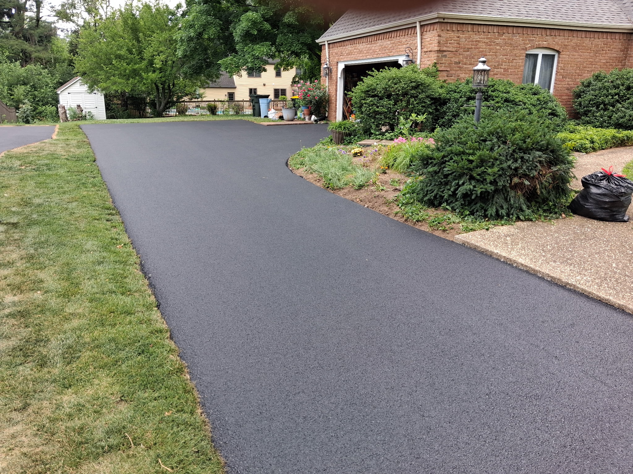
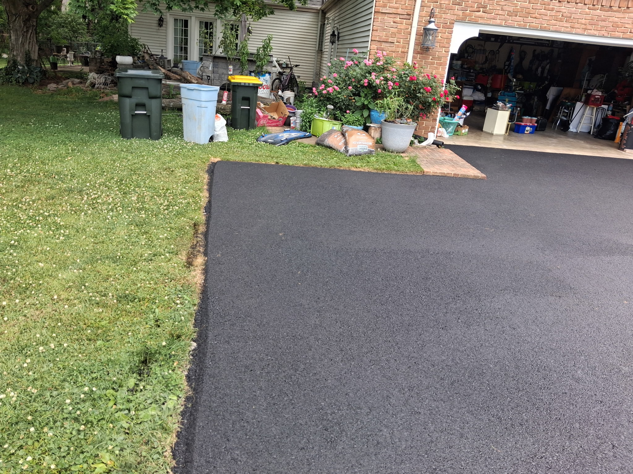
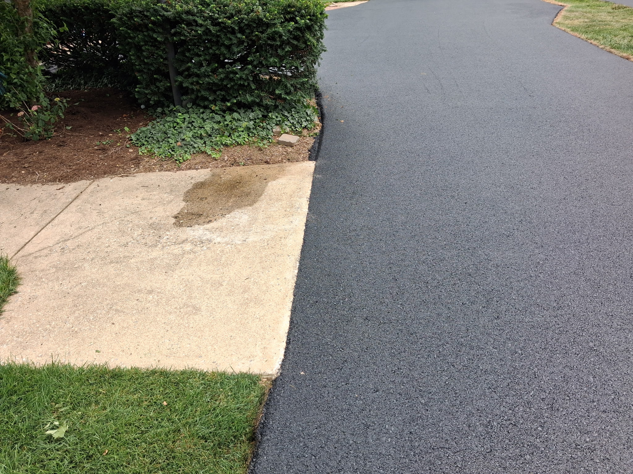
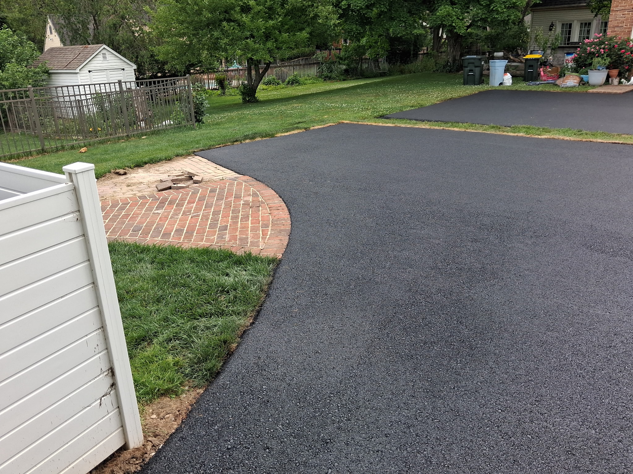
The finished asphalt on this Lancaster property does not read like a separate add-on. It follows the driveway’s established direction, curves around landscaped areas, meets existing brickwork, and carries the paved surface toward the garage and street.
That fit was intentional.
The homeowner asked RDS Paving & Sealcoating to extend the residential driveway, and the first step was deciding exactly where the additional pavement should begin and end. An estimator met with the customer on site, established those limits, and prepared an estimate based on the requested footprint. After approval, the scheduling team coordinated the work, which was completed in one day.
The new asphalt follows the property instead of fighting it.
Fitting New Pavement Into an Established Residential Layout
A driveway extension often has to connect with features that are already part of the property. The completed photos from this Lancaster, PA 17601 project show several of those transitions clearly.
Meeting the Brick Walkways
Brick-paved areas remain visible alongside the finished asphalt driveway, including curved and rectangular sections near the garage and yard. The asphalt edge follows those established areas rather than creating a simple rectangular paved field.
Following Landscaped Edges
Planting beds, shrubs, lawn, and mature trees surround portions of the driveway. The finished pavement uses both straight and curved edges as it moves around those features, giving the extension a footprint that reflects the property’s existing layout.
Connecting the Garage and Street
The new paved area reaches the garage access points while continuing toward the curb. These transitions make the extension read as part of the driveway system across the property instead of as an isolated patch of asphalt.
A driveway extension can add paved area while still respecting the features already in place.
The Layout Was Decided Before the Crew Arrived
The defining step on this project was the estimator’s meeting with the homeowner. The customer already knew they wanted a driveway extension, but the exact starting and stopping points needed to be established before the scope could be priced and scheduled.
That site conversation turned the request into a defined area of work. We then provided the estimate, the homeowner approved it, and the scheduling team worked with the customer to arrange completion.
This approach kept the project tied to the homeowner’s specifications. Instead of determining the footprint during installation, the boundaries had already been discussed and approved before the work was placed on the schedule.
One Day From Scheduled Work to Finished Extension
Once the approved project reached the installation stage, the extension of the residential driveway was completed in one day. The finished photos show a continuous dark asphalt surface with clean transitions along the lawn, landscaping, brick, garage entrances, and the street edge.
For homeowners researching a driveway extension in Lancaster, this project highlights a practical starting point: decide how the new pavement should interact with the rest of the property before focusing on the finished surface. Clear limits make the requested scope easier to define from the beginning.
If you are considering additional driveway space in Lancaster, contact us to discuss the area you want to extend and identify the starting and stopping points for your project.